
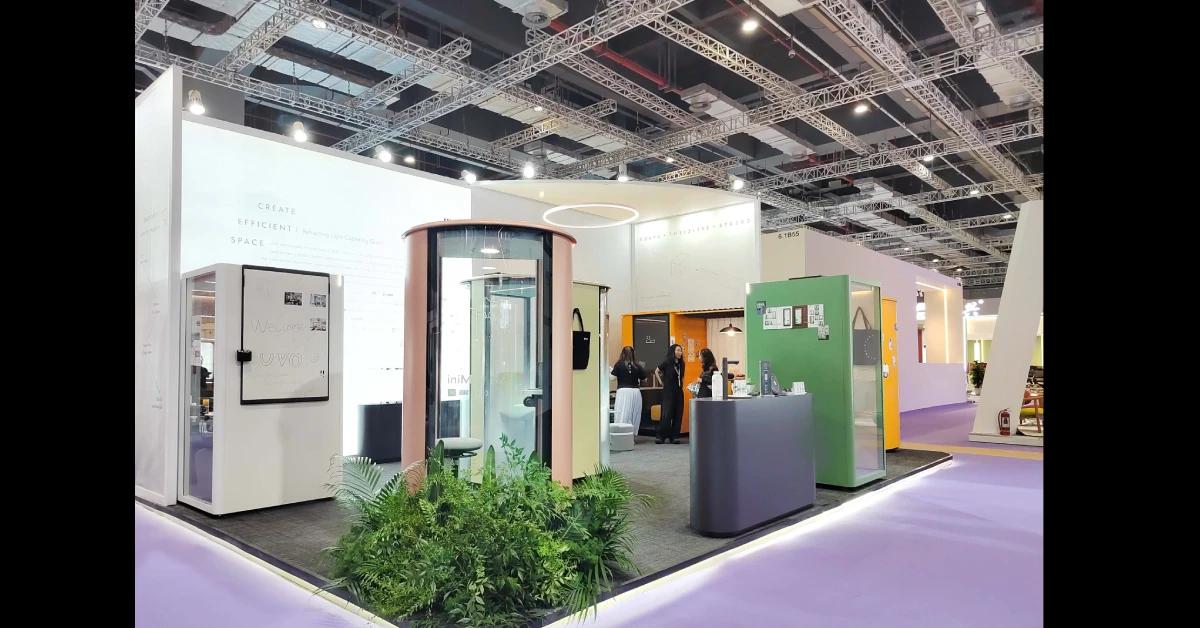
CIFF Shanghai 2026: Rethinking the Future of Flexible Office Spaces
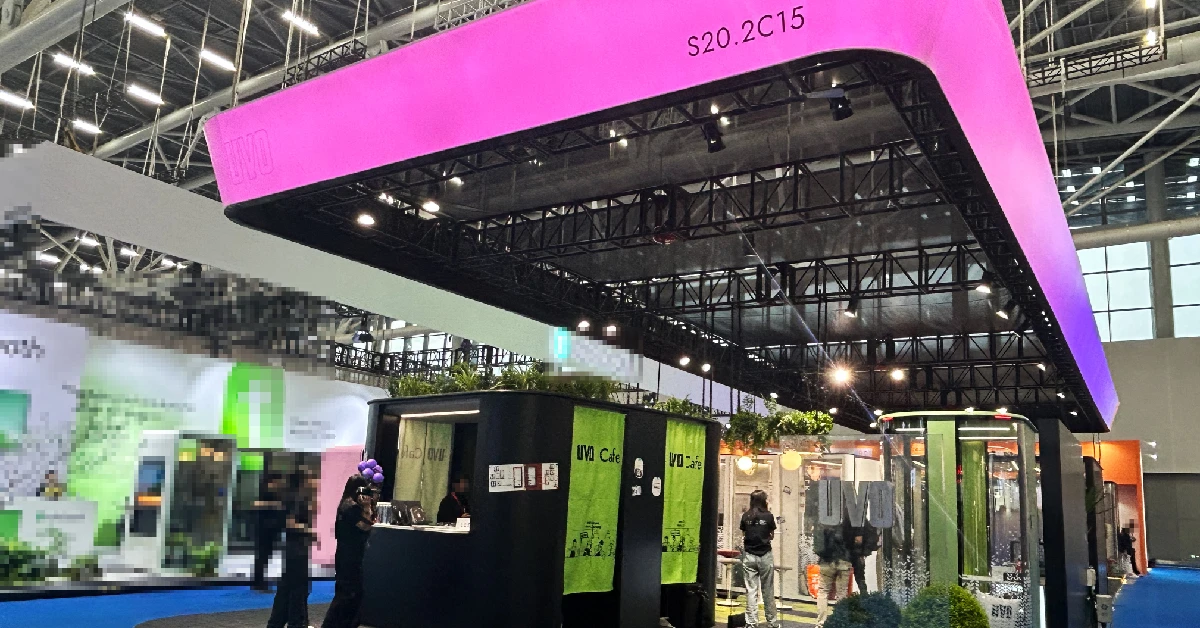
From September 5 to 8, 2026, the 58th CIFF Shanghai brought together furniture brands, designers, manufacturers, and industry professionals at the National Exhibition and Convention Center in Shanghai Hongqiao. With the theme “Design · Digital Intelligence · Sustainability,” the fair highlighted how the furniture and built environment industries are evolving toward more connected, flexible, and experience-driven solutions.
For office design professionals, CIFF Shanghai was also an opportunity to look beyond individual products and consider a bigger question: How should workplace spaces respond to the changing ways people work?
More Than Furniture: Designing for Changing Workstyles
Modern offices are no longer designed only around desks, meeting rooms, and fixed workstations.
Employees may need a quiet place for a video call in one moment, a private discussion in the next, and an open collaborative area later in the day. This creates a growing demand for spaces that can adapt without requiring complicated construction.
The office and public spaces exhibition at CIFF Shanghai focused on this changing relationship between people, technology, work, and the surrounding environment. The official exhibition concept described the workplace as moving beyond an “efficiency container” toward a more connected and human-centered workspace.
This shift is making flexibility, privacy, acoustics, and efficient space utilization increasingly important in office planning.
The Growing Role of Acoustic Privacy
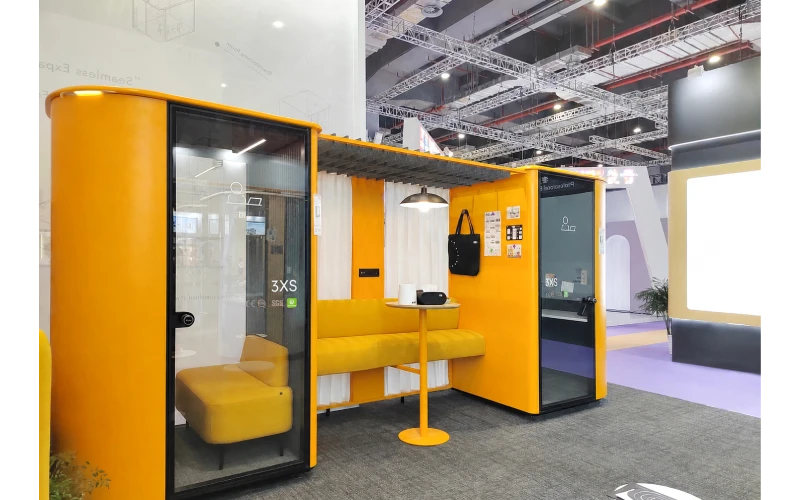
Open-plan offices can encourage communication and collaboration, but they can also create challenges when employees need concentration or privacy.
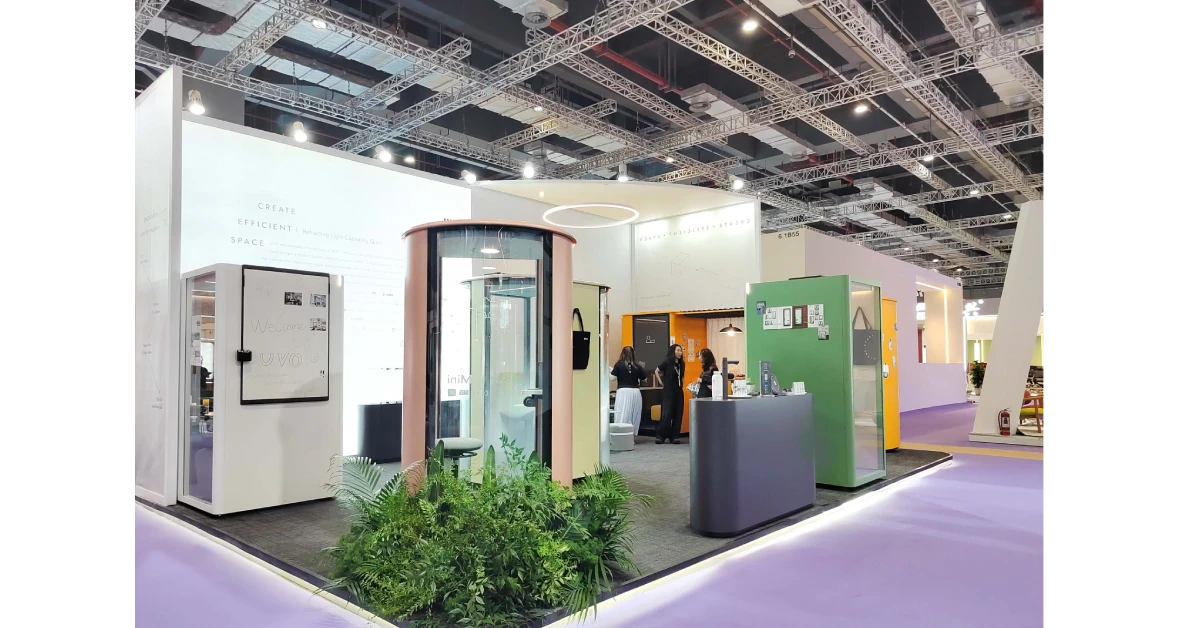
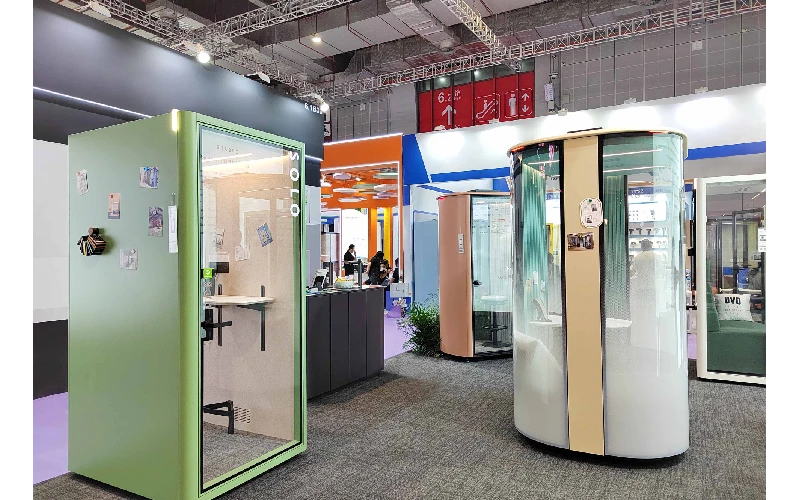
Acoustic pods and meeting booths offer one practical way to address this issue. Instead of constructing another permanent room, a pod can create a dedicated environment for phone calls, focused work, interviews, or small meetings within an existing office.
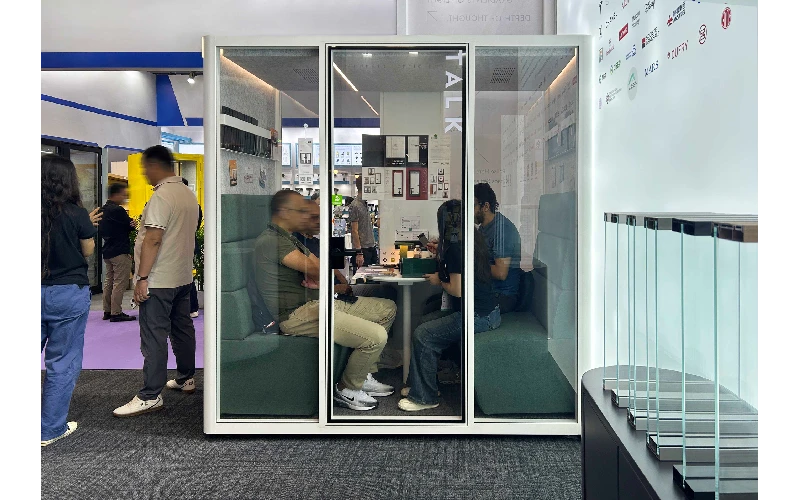
This approach allows companies to add private spaces while keeping the overall workplace more adaptable.
For designers and project teams, acoustic performance is also becoming an important consideration. A visually attractive booth is only one part of the solution; ventilation, lighting, usability, materials, and acoustic performance all contribute to the actual workplace experience.
Flexible Partitions for Flexible Spaces
Another important direction is the use of modular and operable partition systems.
Traditional fixed walls can clearly divide an office, but they can also limit future changes. As companies expand, reorganize teams, or introduce different working patterns, the original layout may no longer be suitable.
Demountable and operable partitions provide another approach. They can help create meeting areas, private rooms, collaborative zones, or larger open spaces while reducing the need for permanent construction.
For interior designers, this creates more opportunities to design offices that can evolve together with the organization.
From Product Selection to Complete Space Solutions
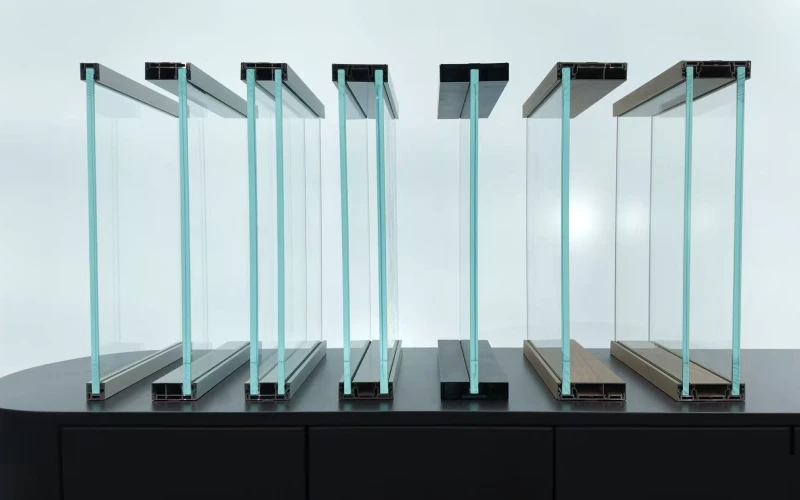
One of the clearest messages from CIFF Shanghai 2026 was the increasing connection between furniture, materials, technology, and spatial design. The simultaneous organization of CIFF Shanghai and CBD Shanghai further emphasized the integration of furniture, building materials, spatial design, and construction.
For project teams, this means product selection is increasingly becoming part of a larger spatial strategy.
An acoustic booth should work with the surrounding furniture. A partition system should support the overall floor plan. Materials and finishes should match the interior concept. At the same time, installation, maintenance, and future reconfiguration need to be considered from the beginning.
What We Took Away from CIFF Shanghai
At UVO, we see the future of office design as a balance between openness and privacy, permanence and flexibility, and design and functionality.
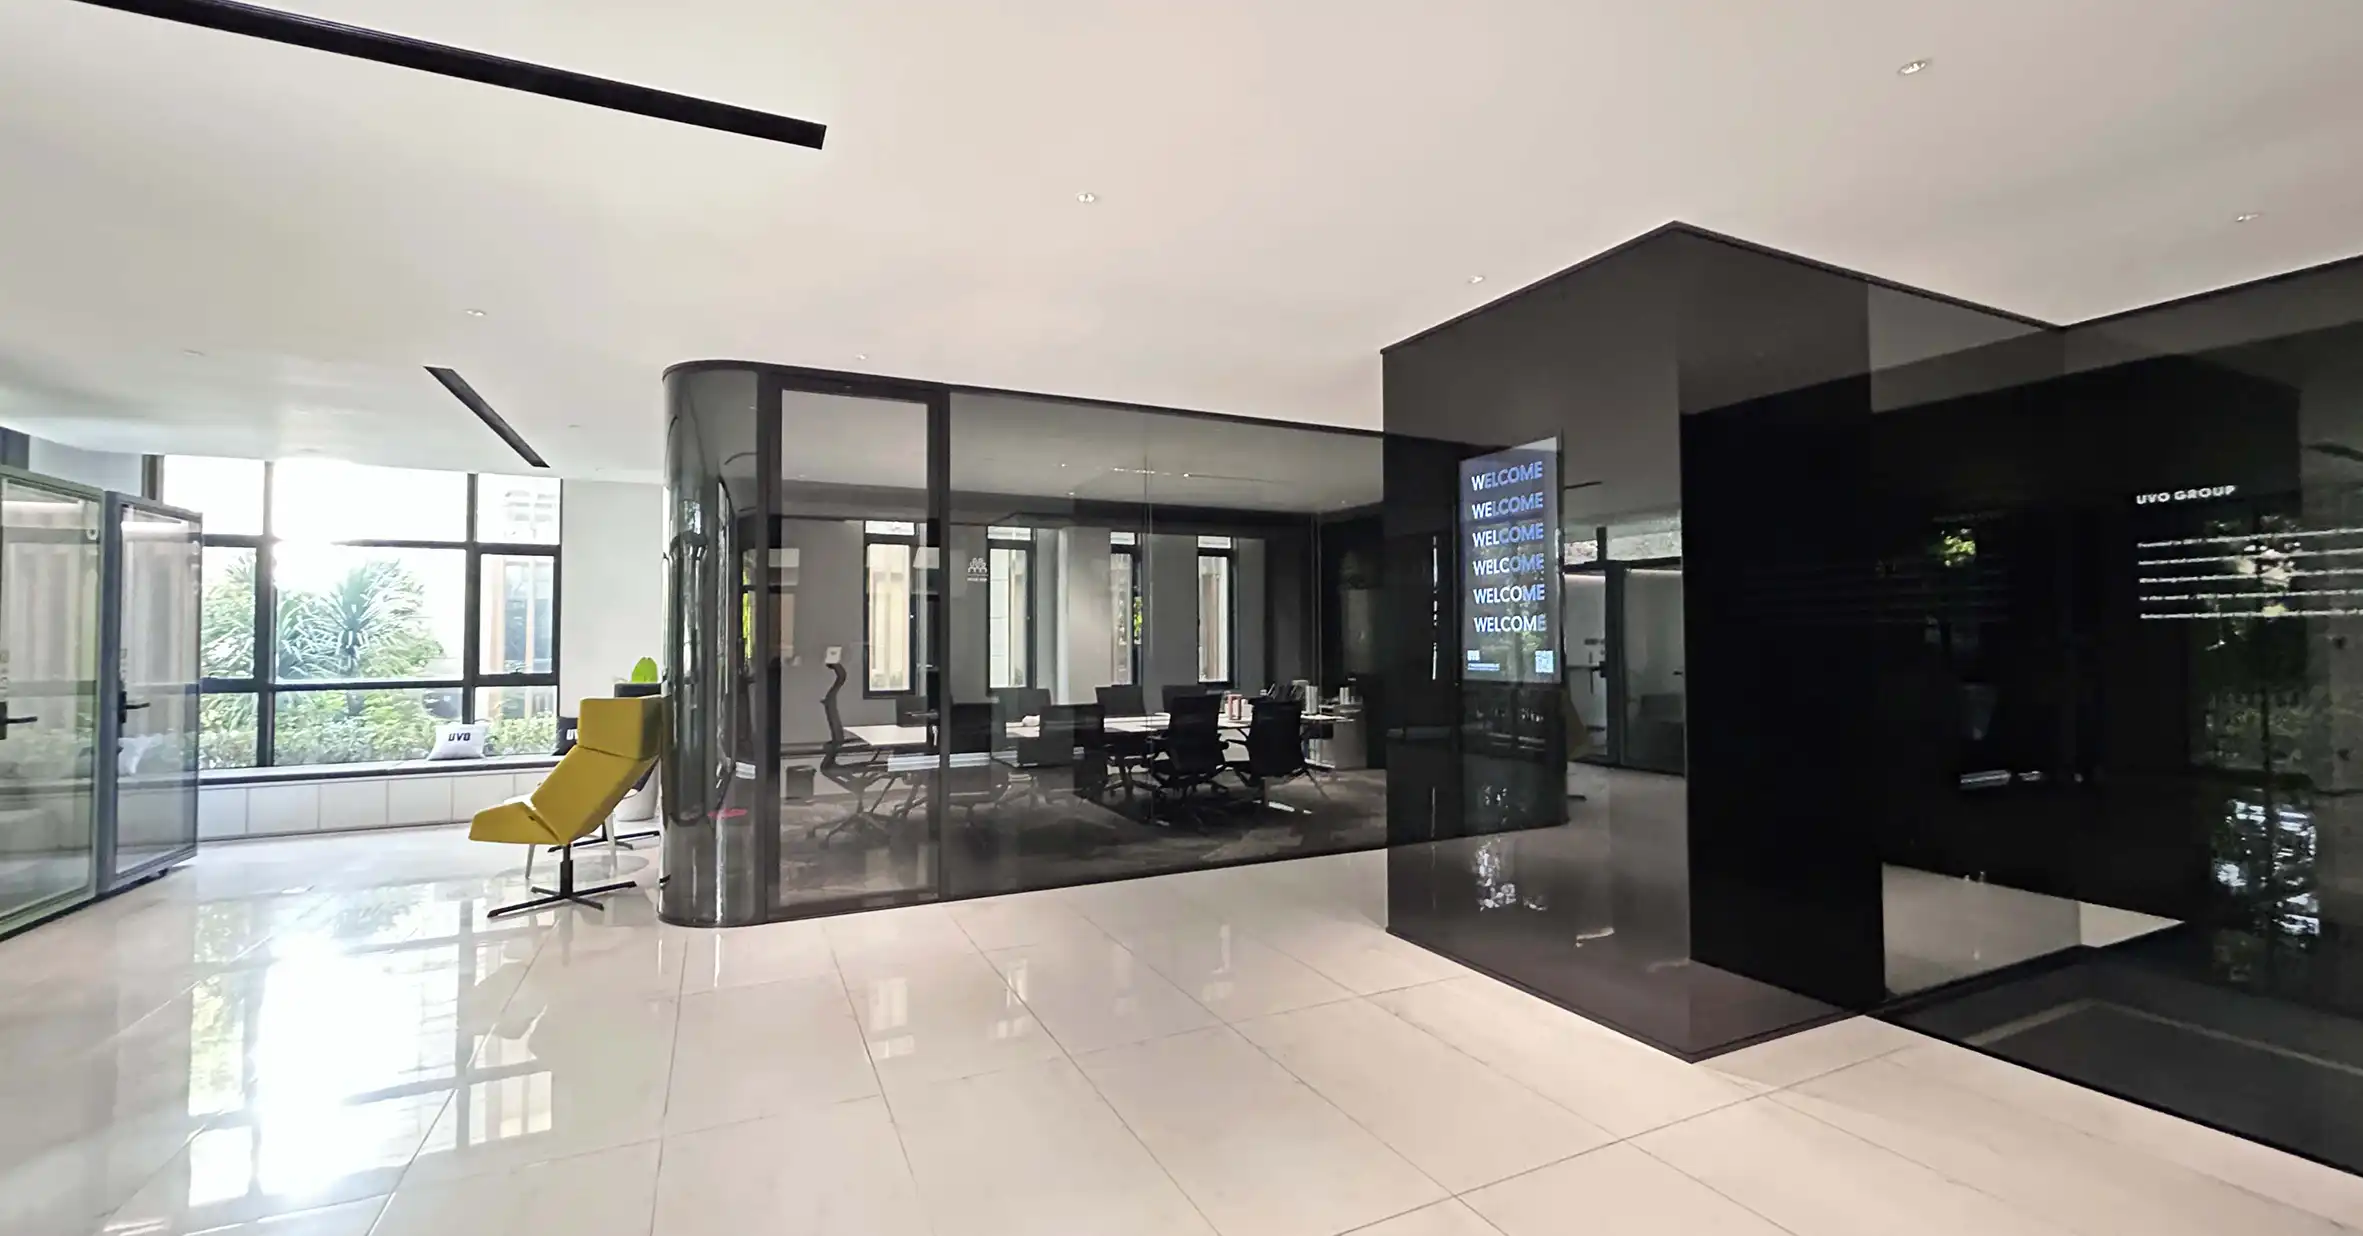
Our approach combines glass partition systems, operable walls, acoustic pods, and modular office solutions to help designers and project teams create spaces that can adapt to changing needs.
CIFF Shanghai 2026 was not simply a showcase of new products. It was a reminder that the future workplace is increasingly about how spaces can change, connect, and support people.
As workplace expectations continue to evolve, flexible spatial solutions will have an increasingly important role in creating offices that are practical today and adaptable for tomorrow.