1.Size:
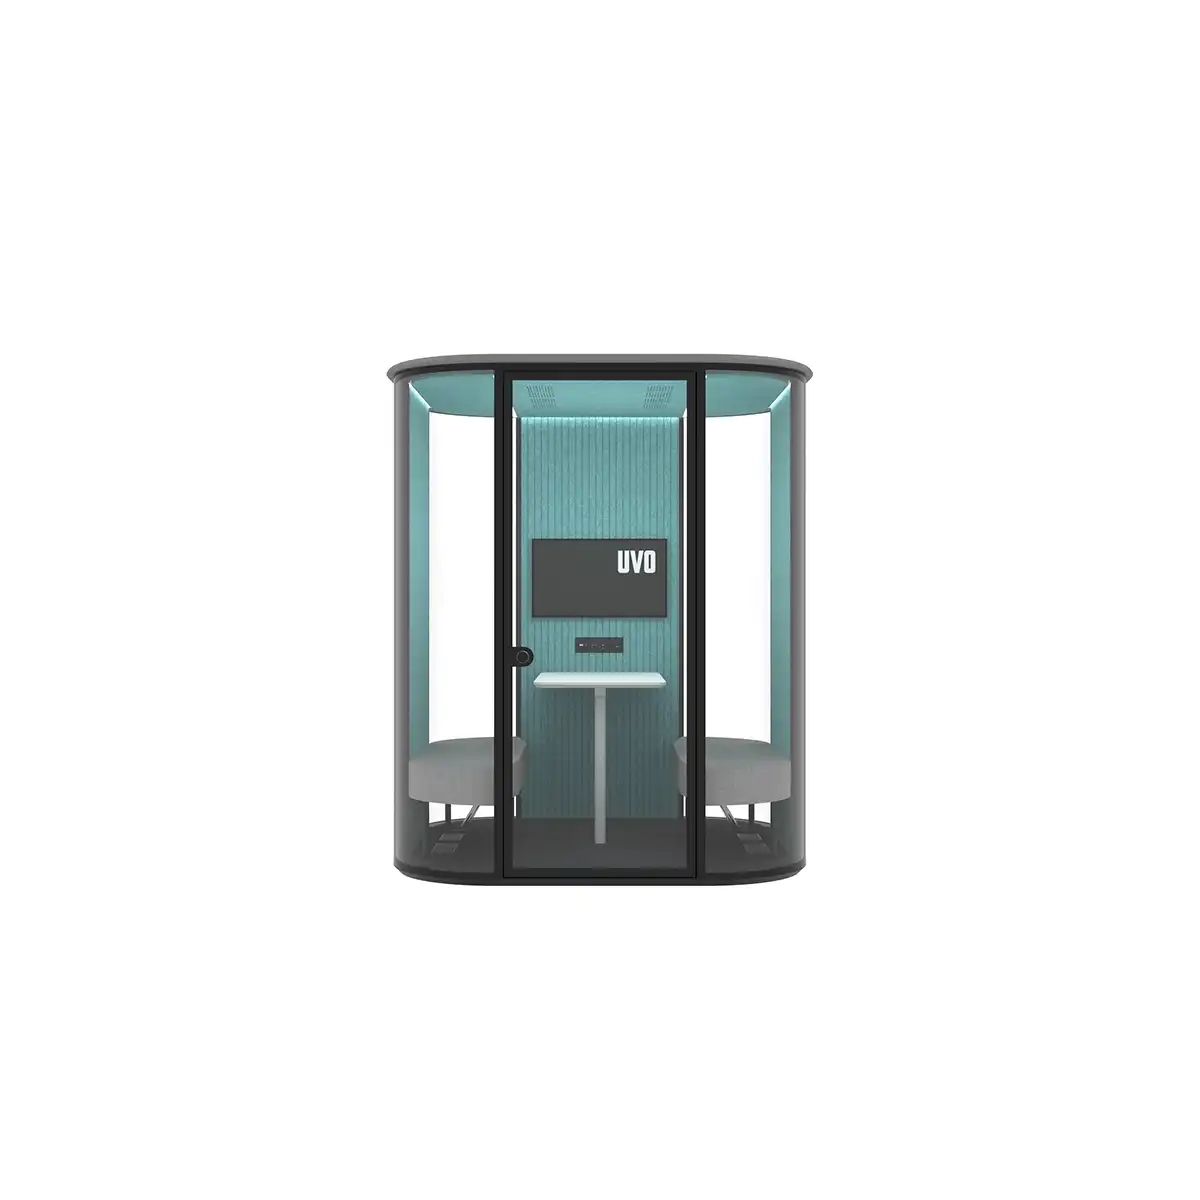
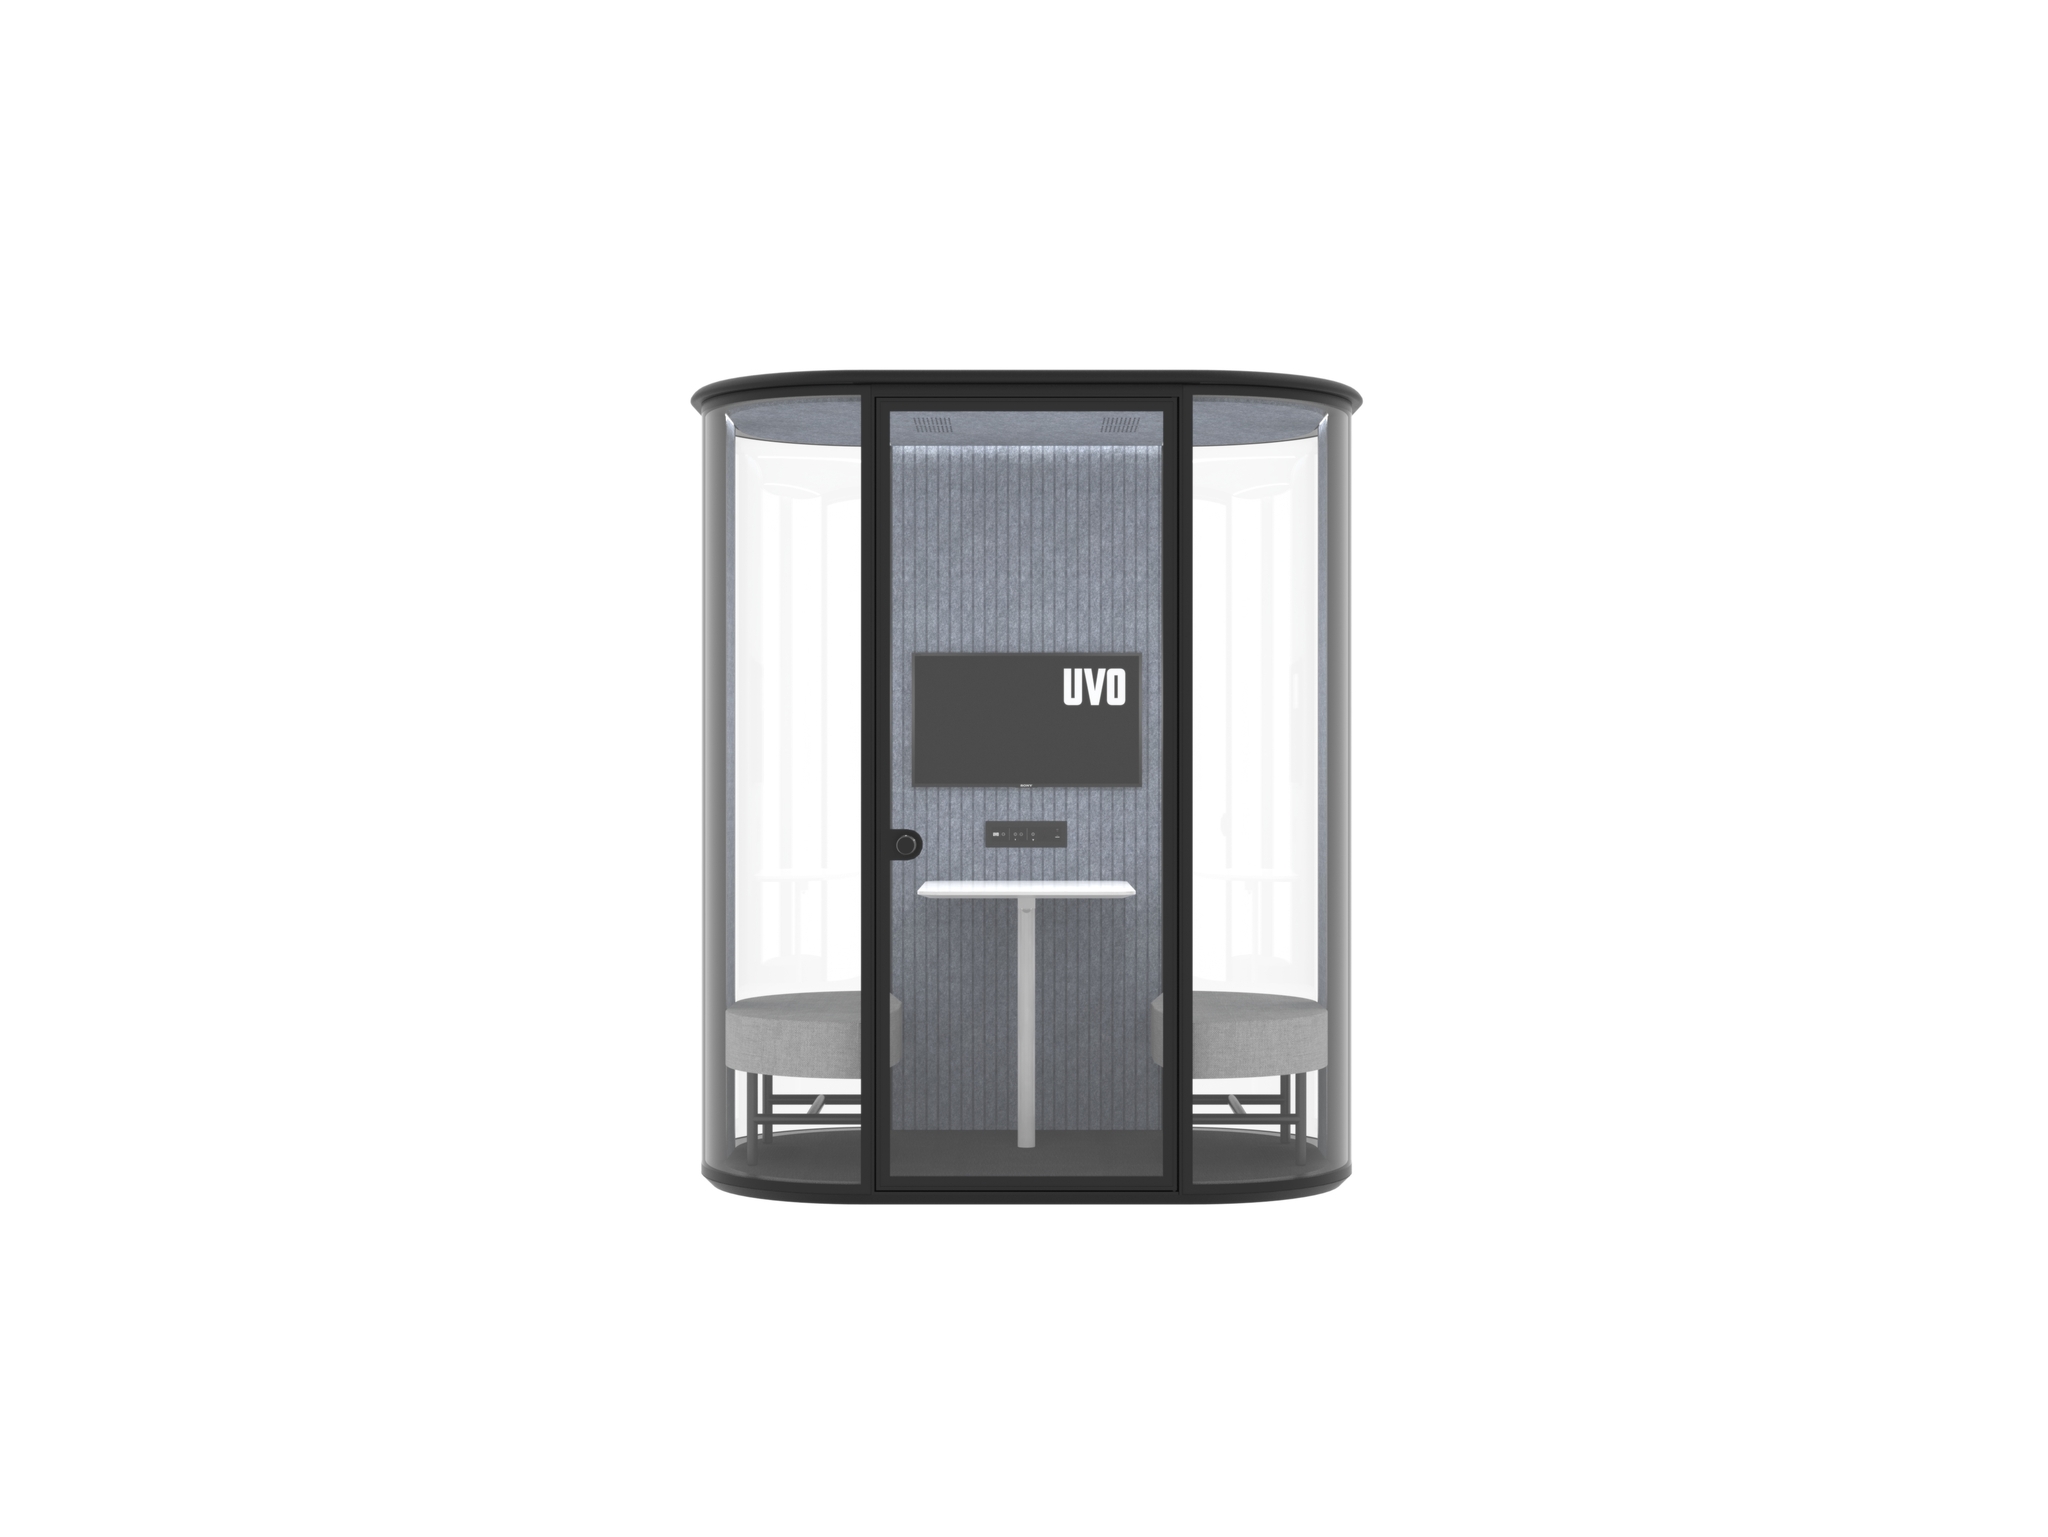
Outer: W1860*D1260*H2225/2345mm
Inner: W1670*D1070*H2070mm
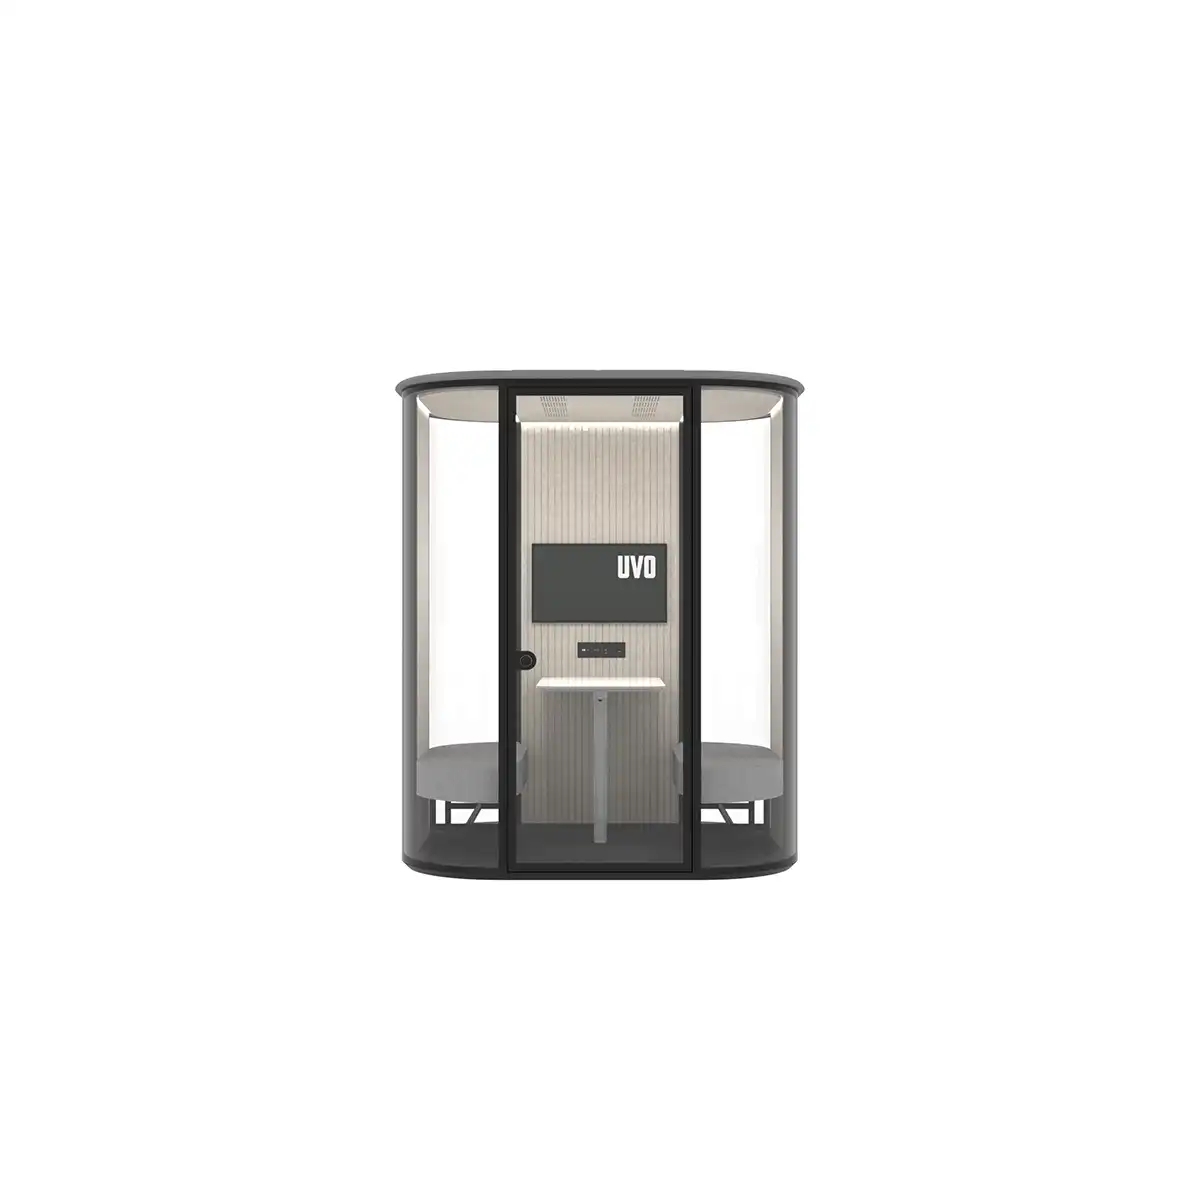
2.Ceiling/Floor: Aluminum frame; Integrated ceiling with inner regular color PET;Movable bottom with customized carpet.
Wall/Door: SideA1/C1: Steel panel with same color of frame with 11mm R465mm ultra clear laminated single glass;SideB1: steel panel of the same color with frame; Side A2/B2/C2:PET acoustic panel,Side D : 11mm laminated glass magnetic door ( Including concealed door closer)
Lighting: Inside with 32W strip light; 2*12W strip lights in the middle of ceiling; Motion sensor for ventilation fan and atmosphere light. Default delay of 5 minutes for automatic off.
Control: Including central control panel system.
3.The unique design combined with curved corners makes the overall space more transparent,Helps the light to pass through more freely, enhancing the visual sense of the space.Combination use is another kind of landscape.
4.UVO team has focused on the development of offices planning and implementation for years. From providing the space solution and to creating the ease installation and reusable MO BOX, we are moving forward to completing our UVO product eco system.When the need of basic private space segmentation are met, there comes the need of space, theme and scene, to solve the problem of greater air volume and air conditioning, more beautiful, user friendly, intelligent and other needs, Q ROOM was born to solve the above problems, it has changed from a supporting role to a leading role, no longer just a BOOTH or POD, but a whole ecological system of space products.